Back
Iris

Iris

2 bed
2 bath
1,178 SqFt

Floor plan overview

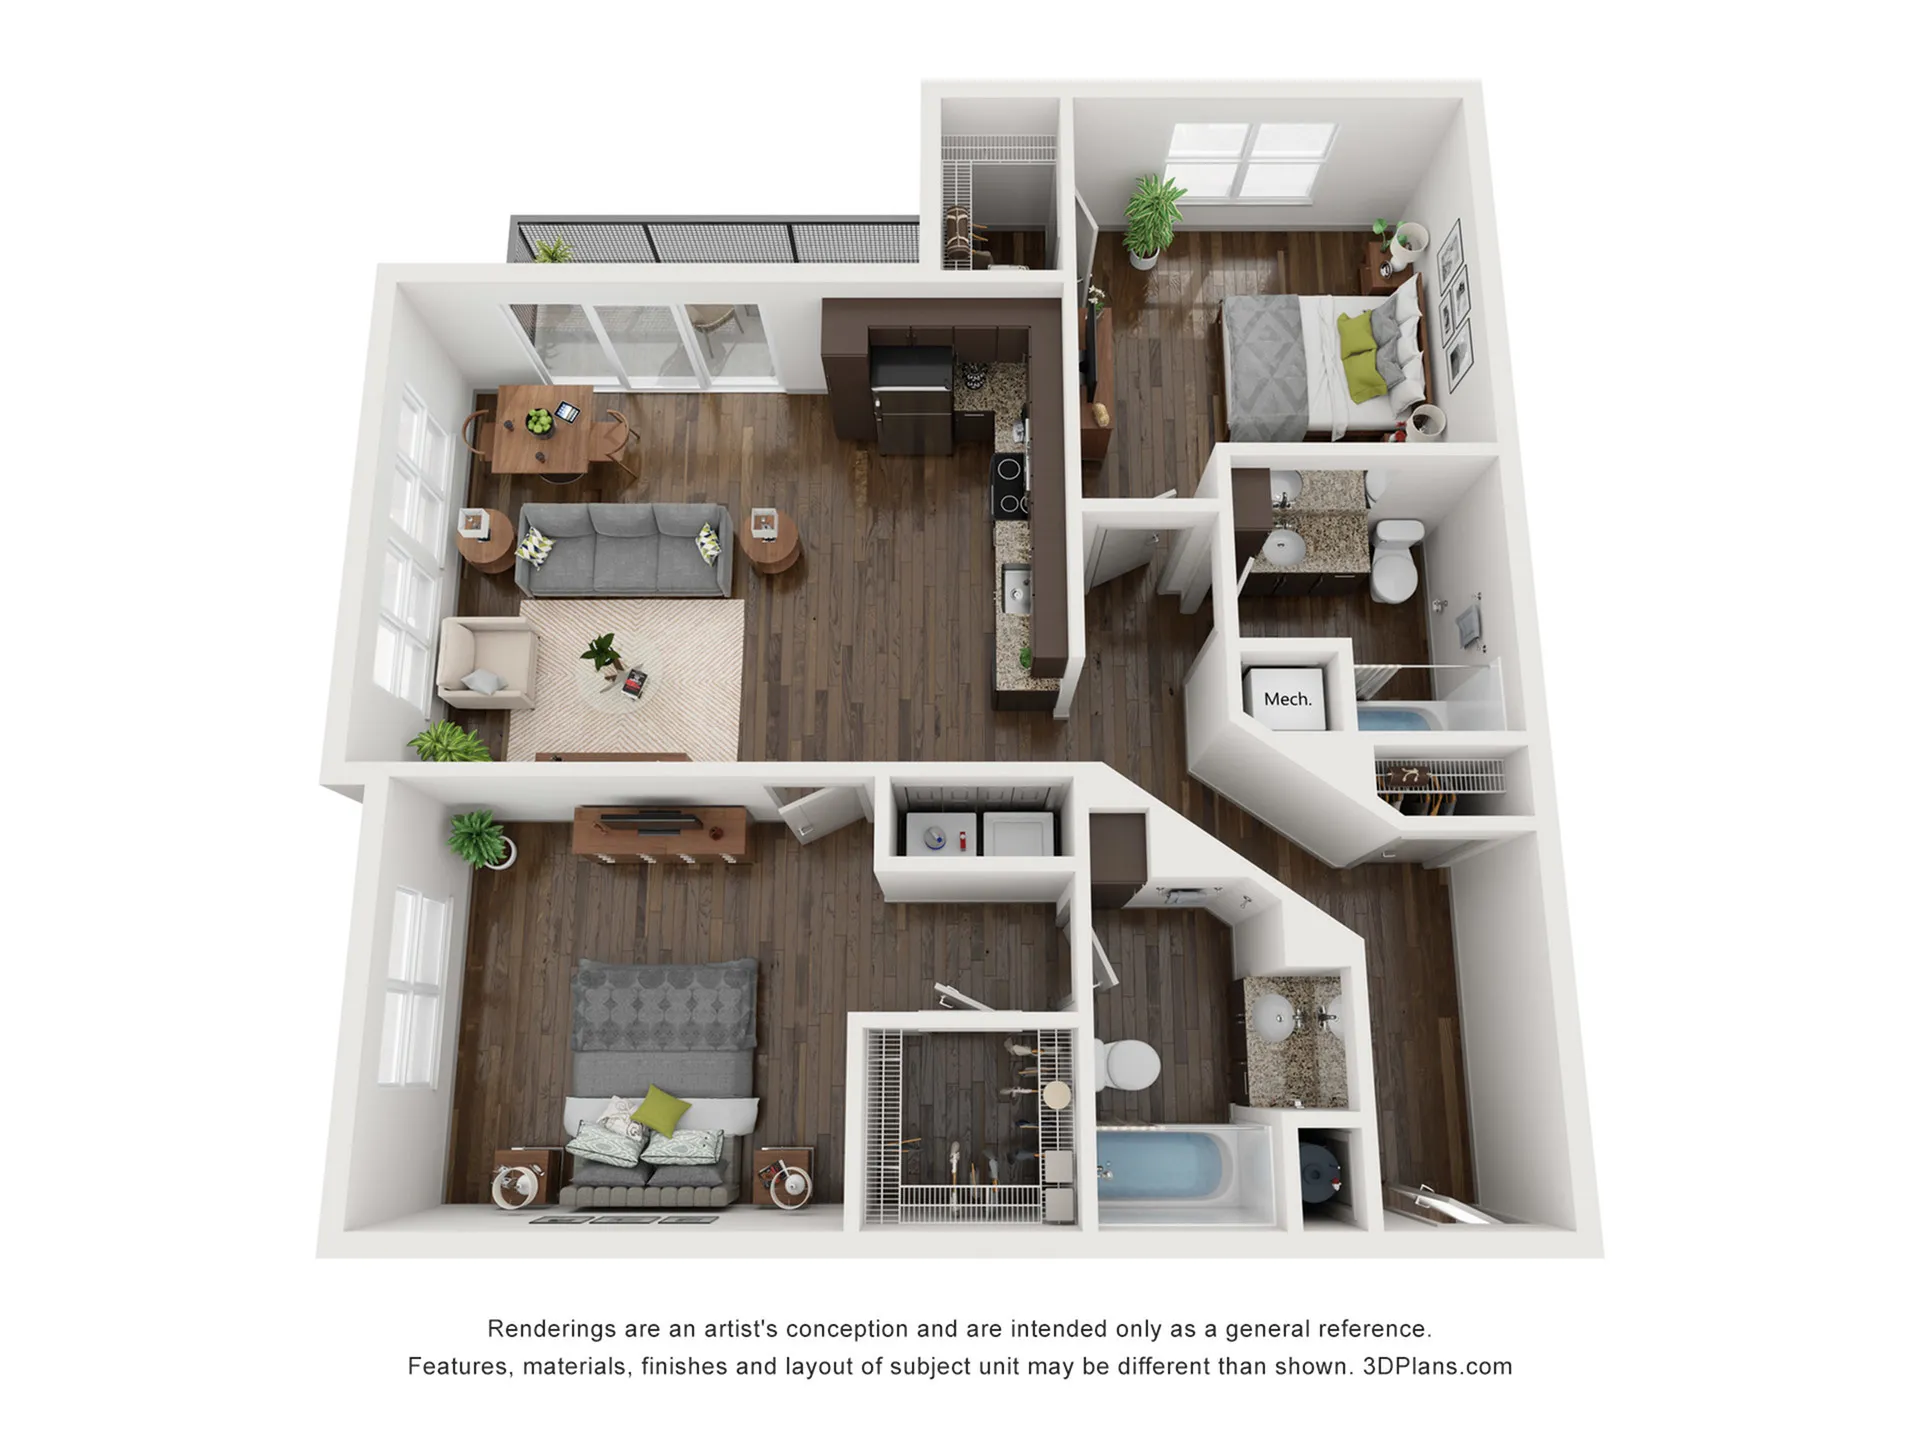
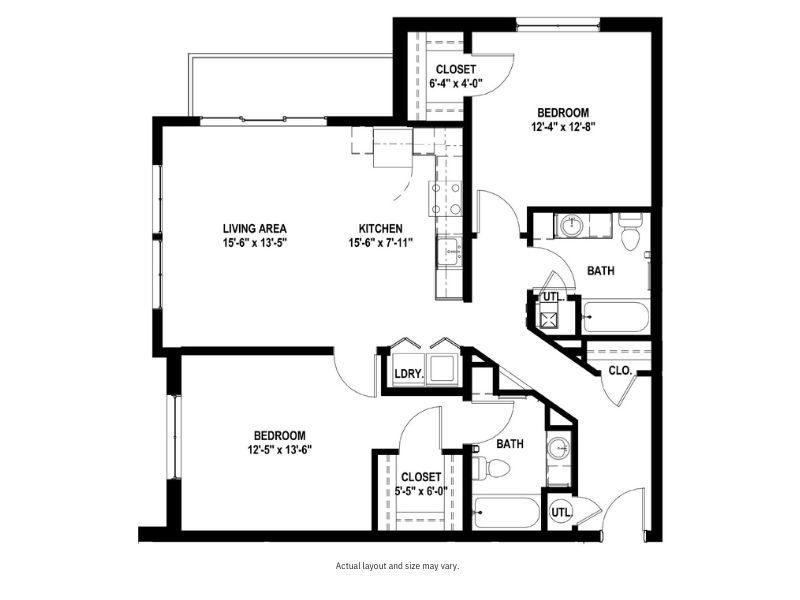
The Iris Floor Plan offers a thoughtfully designed living experience in Pittsburgh. With 2 bedrooms and 2 bathrooms across a generous 1178 sq ft, this floor plan ensures both function and style. Enjoy modern amenities that include spacious bedrooms, a well-appointed kitchen, and an inviting living space perfect for relaxation and entertainment. Experience a dynamic lifestyle with convenient access to Pittsburgh's vibrant offerings. Contact us today to schedule your tour of the Iris Floor Plan.

Features & Highlights

Spacious Living
Modern Kitchen
Cozy Bedrooms
Open Layout
Walk-in Closet
Two Bathrooms
Private Balcony
Laundry Room
Efficient Design
Natural Light
2/2 Beds/Baths
1,178 SqFt
Contact Us

Available Units

0 available
No Units

No Units available currently.

Try changing or removing some of your filters to see if availability changes.

Contact Us