Back
Metro
Starting from $2,239/month
Metro
1 bed
1 bath
754
SqFt
Floor plan overview
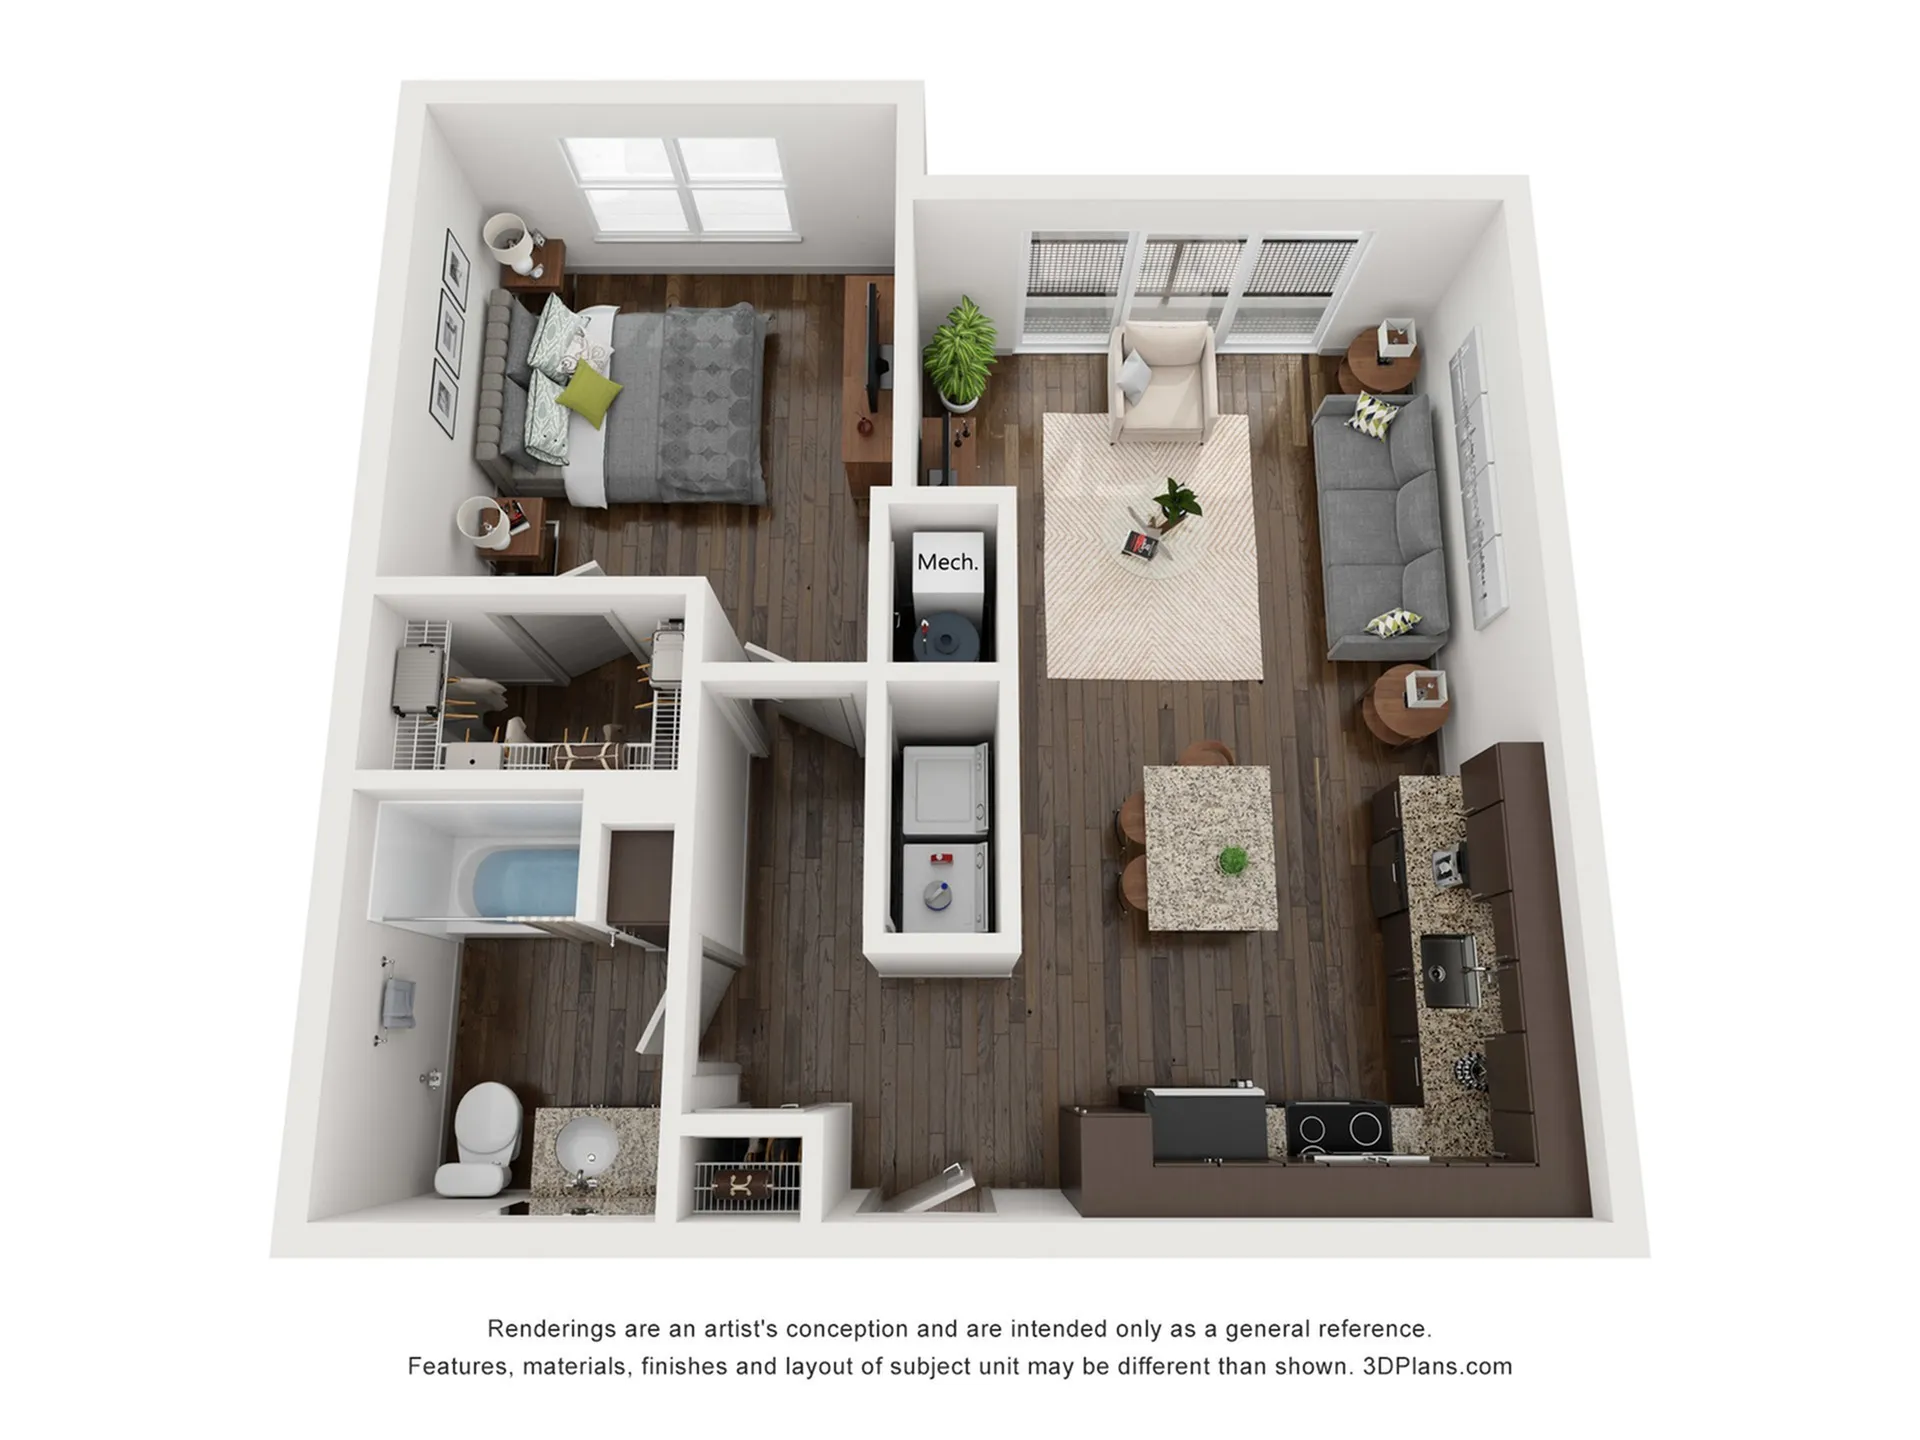
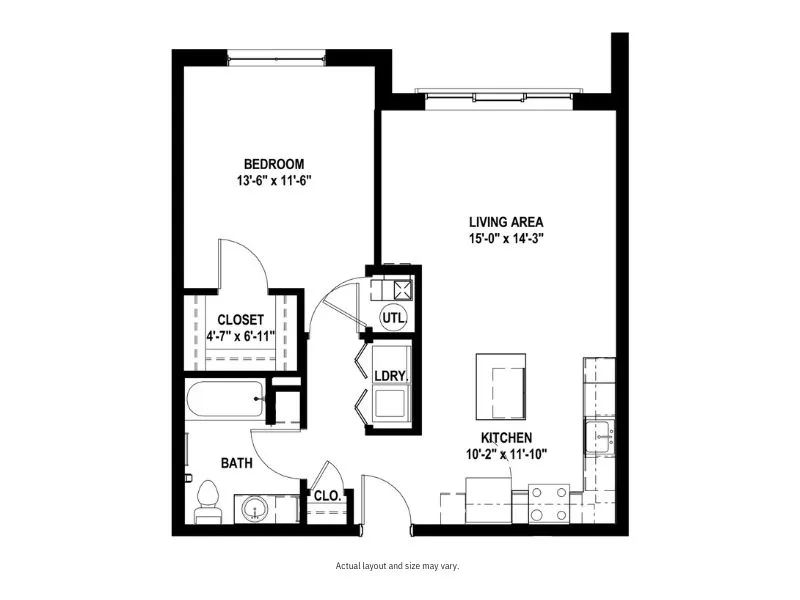
Immerse yourself in the inviting Metro Floor Plan, a thoughtfully crafted 1 bed 1 bath oasis located in the heart of Pittsburgh. With an exact 754 sq ft of innovative design, this apartment welcomes you with a spacious bedroom and an open living space harmoniously integrated with a modern kitchen. Discover contemporary design through the large windows that invite natural light, stylish flooring, and a functional layout that features a cozy bathroom. Enjoy the convenience of a walk-in closet and efficient laundry inside your unit. Experience unmatched modern living; contact us today to schedule your tour of the Metro Floor Plan.
Features & Highlights
Spacious Bedroom
Open Living
Modern Kitchen
Functional Layout
Large Windows
Walk-in Closet
Efficient Laundry
Contemporary Design
Cozy Bathroom
Stylish Flooring
Starting from
$2,239/month
2
Available Units
1/1
Beds/Baths
754
SqFt
Available Units
2 availableFilter Listed Units
Customize your search with filters for price, size, bedrooms, and amenities
In-Unit Features
Select amenities that should be included in your unit
0 filters applied
1 Bed
•
1 Bath
•
754 SqFt
•
5
•
West
Available 08/19/2026
Deposit:
$99
Starting from
$2,384
/month
212
1 Bed
•
1 Bath
•
754 SqFt
•
2
•
West
Available 09/03/2026
Deposit:
$99
Starting from
$2,239
/month
Scroll horizontally to view all unit details
No Units
No Units available currently.
Try changing or removing some of your filters to see if availability changes.