Back
Parlor

Starting from $1,579/month

Parlor

Studio
1 bath
472 SqFt

Floor plan overview

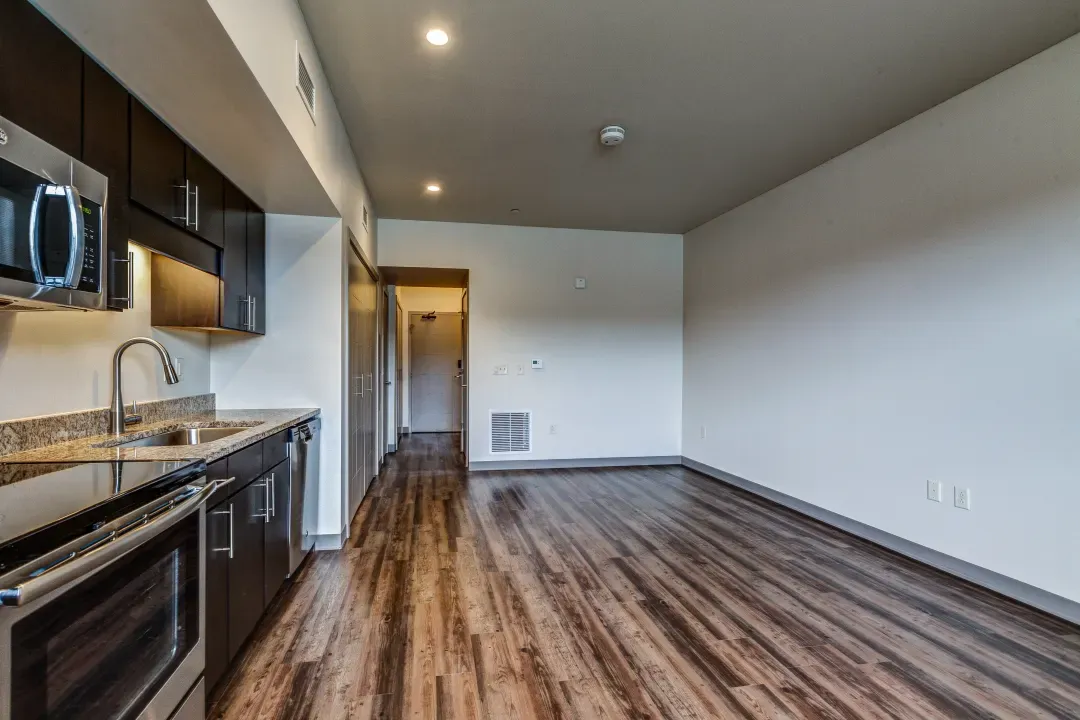
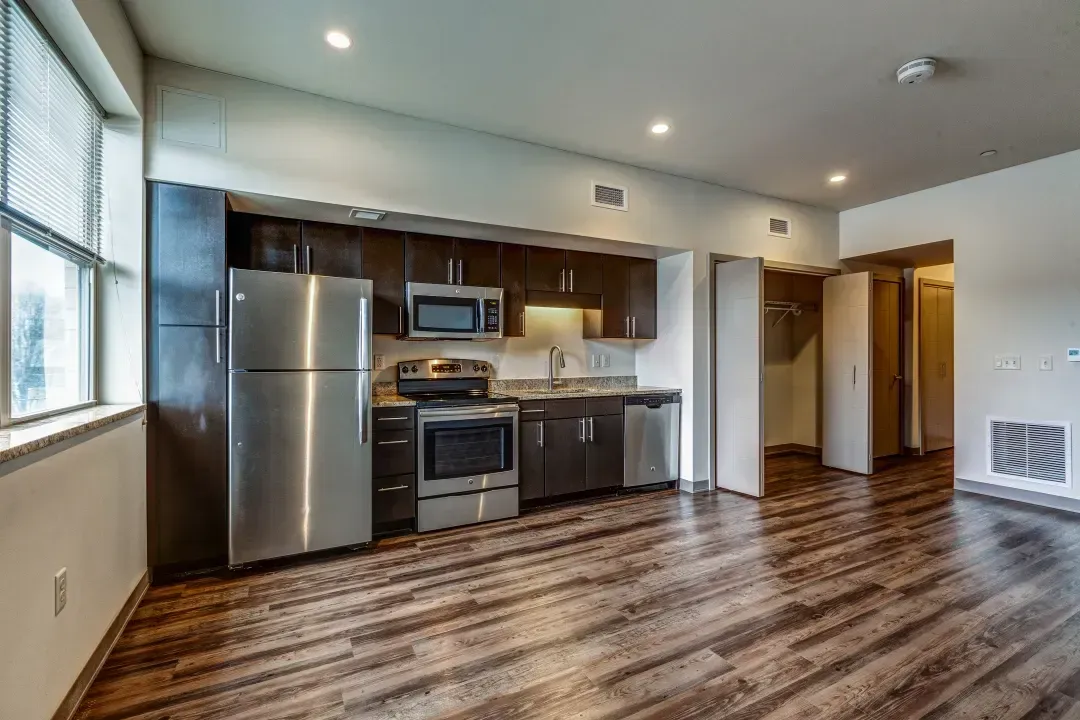
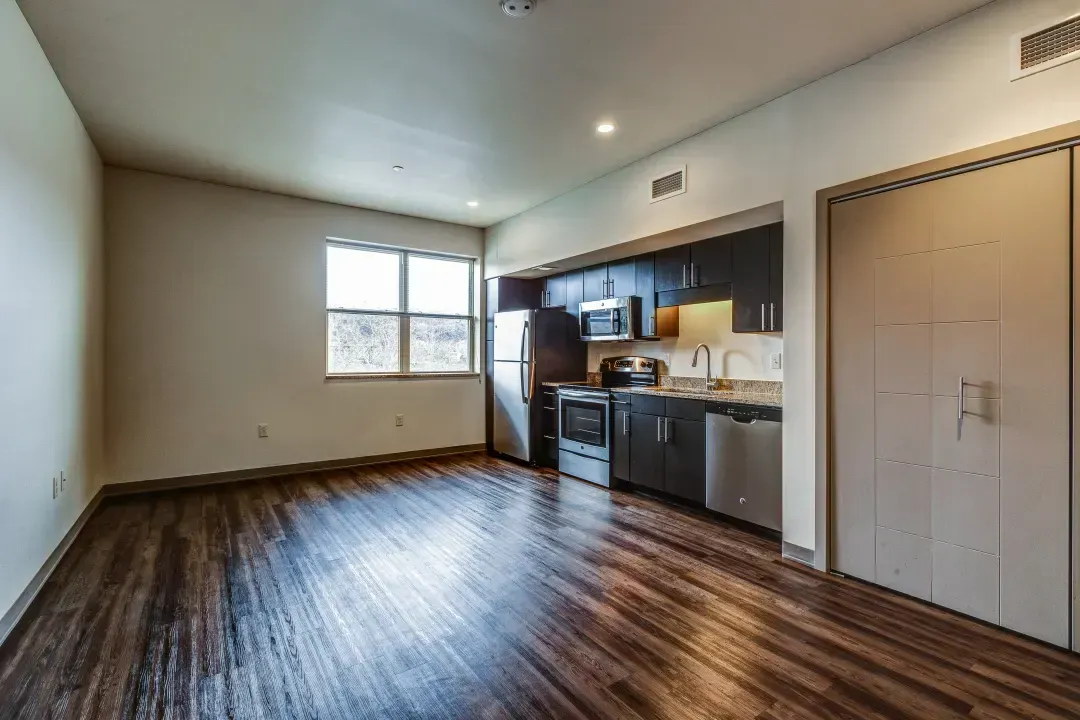
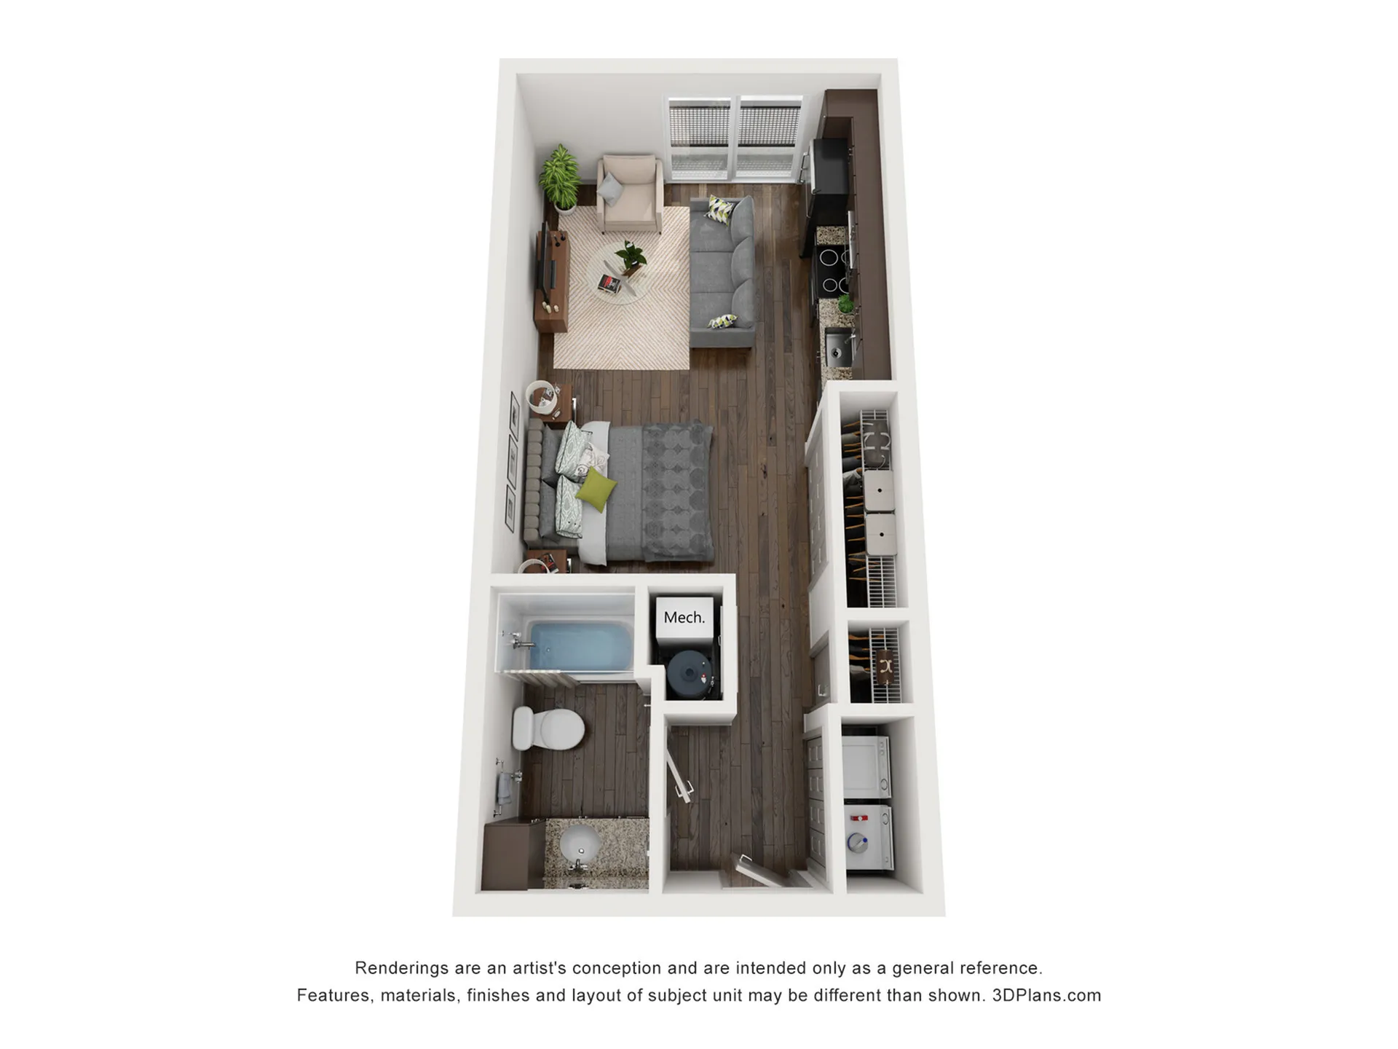
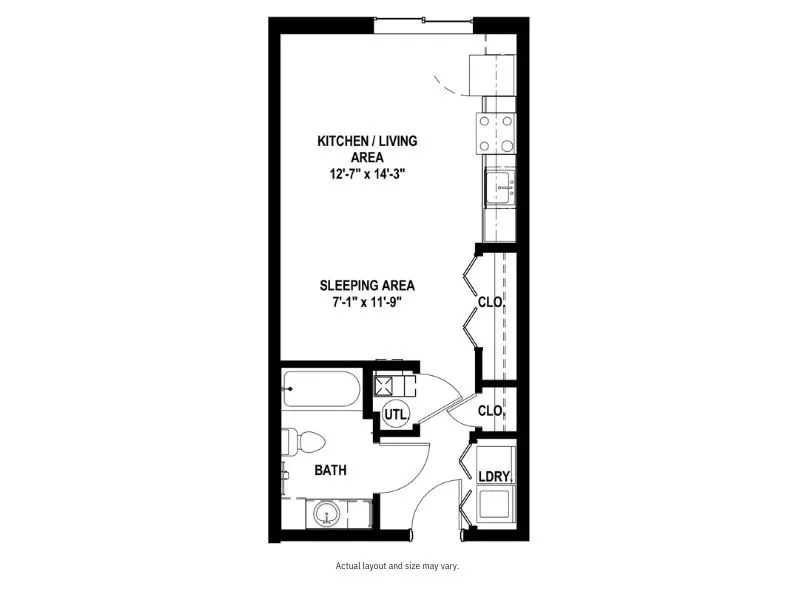
Step into the Parlor Floor Plan, located in the vibrant city of Pittsburgh, where modern design meets comfort. With a square footage of 472 sq ft, this Studio offers an inviting space that seamlessly integrates innovative features and high-end amenities. Enjoy the convenience of a pet-friendly environment, complete with a state-of-the-art fitness center, relaxing lounge, and in-unit laundry. Experience the perfect blend of style and convenience, tailored for a dynamic lifestyle. Contact us today to schedule your tour of this exceptional floor plan.

Features & Highlights

Open kitchen
Modern appliances
Wood flooring
Bright living
Efficient layout
Compact bathroom
Cozy bedroom
Ample storage
Breakfast bar
Stylish design

Current Specials

ONE MONTH FREE

STUDIO apartment homes when you apply within 48 hours of your tour.

Valid Jul 01, 2026 - Jul 31, 2026

Starting from $1,579/month
6 Available Units
Studio
472 SqFt

Available Units

6 available

103

Studio
•
1 Bath
•
472 SqFt
•
1
•
West
Available 07/28/2026
Deposit: $99
Starting from $1,579 /month
Apply Now

427

Studio
•
1 Bath
•
472 SqFt
•
4
•
West
Available 07/28/2026
Deposit: $99
Starting from $1,626 /month
Apply Now

557

Studio
•
1 Bath
•
472 SqFt
•
5
•
East
Available 08/04/2026
Deposit: $99
Starting from $1,679 /month
Apply Now

532

Studio
•
1 Bath
•
472 SqFt
•
5
•
East
Available 08/12/2026
Deposit: $99
Starting from $1,604 /month
Apply Now

127

Studio
•
1 Bath
•
472 SqFt
•
1
•
West
Available 08/14/2026
Deposit: $99
Starting from $1,687 /month
Apply Now

421

Studio
•
1 Bath
•
472 SqFt
•
4
•
West
Available 08/28/2026
Deposit: $99
Starting from $1,726 /month
Apply Now
Scroll horizontally to view all unit details